Flooring Installation and Hardwood Floors
Flooring installation and hardwood floors, laid over a subfloor that is ready for them
New floors for homes and businesses in Stockton, Sacramento and Tracy, from the subfloor up to the last piece of baseboard.
Chapter 01
A floor is only as flat as what sits under it
Most flooring trouble starts below the surface. A subfloor that is out of flat, soft in one spot or damp from a slow leak will show up in the finished floor as a gap, a squeak or a board that lifts. Flooring Installation on a good job begins with checking that surface, not with opening the first box of material.
Hardwood Floors are the clearest case. Wood is a floor built to last that gets better with age, but only if it goes down on a base that does not move. The old Fischer service list puts it plainly: hardwood floor installation, repair, refinishing and maintenance, all from one team.
Fischer works for residential and commercial clients, and the same rule holds in a living room and in a storefront: find the problem under the floor while it is still easy to reach.
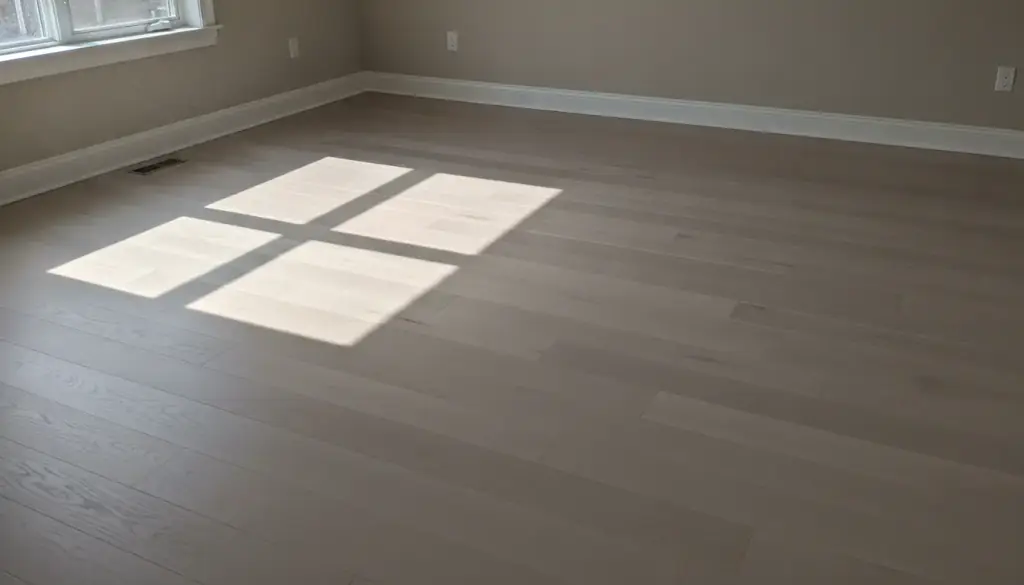
New wide-plank oak flooring across an empty living room in low window light
Who works before the floor, and who works after it
Fischer is a general contractor, so a floor is one line on a longer schedule. Carpenters repair or level the subfloor first. Plumbers and electricians finish anything that runs through the floor or the wall bottoms. Only then does the flooring crew start, and the baseboard and trim crew close the edges behind them.
You approve the material and the layout before anything is cut. If something changes once the old floor is up, such as a rotted section or a different transition at a doorway, you hear about it first and give your complete approval before we go ahead. In Stockton, Sacramento and Tracy that is the same promise on every job.
Flooring rarely needs its own building permit, but it often sits inside a bigger remodel that does. In almost every case Fischer applies for the permits for the whole job, so the floor is never the reason a project stalls.
Chapter 03
Transitions, baseboards and what to check at the walkthrough
Where one floor meets another, a transition strip does the work of hiding a height change and letting each material move on its own. Where the floor meets the wall, baseboard hides the expansion gap. These are the details people see every day, so they get as much attention as the field of the floor.
At the final walkthrough we walk the floor with you: edges, doorways, vents and the baseboard line. Hardwood also asks for a little care afterward, so we talk through cleaning and when refinishing makes sense. Questions later are a phone call to (209) 205-5901.
Contractor License 1104136. Fully insured crews and subcontractors. Call (209) 205-5901 for a free estimate.
The order matters
The floor goes down after the trades above it are done.
A floor laid too early gets scratched by the next trade through the door. Here is how a typical flooring job lines up on the schedule. Your own timeline is worked out at the consultation.
Floors often belong to a bigger project, so see kitchen remodeling or basement remodeling to see where the floor fits.
Your sign-off: the quote, any change to the plan, and the final walkthrough.
Next on the schedule
Other work that sits beside a new floor.
- Countertop InstallationGranite and quartz, templated to your cabinets.
- House PaintingPrep, primer and coats, inside and out.
- Basement RemodelingMoisture checked first, then flooring and trim.
- All 17 servicesEvery job Fischer coordinates, in one list.
Questions about a floor? Call (209) 205-5901.