Kitchen Remodeling
Kitchen remodeling from the first layout sketch to the last cabinet pull.
Plumbing and electrical moves, cabinetry, countertops and flooring, run by one team across Stockton, Sacramento and Tracy.
Chapter 01
Where a kitchen remodel goes wrong before the first cabinet arrives
A kitchen looks like a cabinet and countertop job, but the decisions that decide whether it works are mostly behind the walls. Move a sink, slide a range to the other side of the room or widen the opening for a refrigerator, and the water lines, drains, power and venting all have to follow. Those moves are easy to draw and hard to fix once the drywall is closed, so we settle the layout, and every plumbing and electrical change it needs, at the consultation, before anything is ordered or torn out.
Your kitchen is the heart of your home, and the people who cook in it every day usually know what is wrong with it better than anyone: the walkway that pinches, the counter with nowhere to set down a hot pan, the corner cabinet nobody can reach. Fischer And Associates Urban Development, LLC takes Kitchen Remodeling work as a Remodeling Contractor for homeowners in Stockton, Sacramento and Tracy, and the same crews handle Residential Remodeling of every size, from a single kitchen to the rooms and the exterior around it.
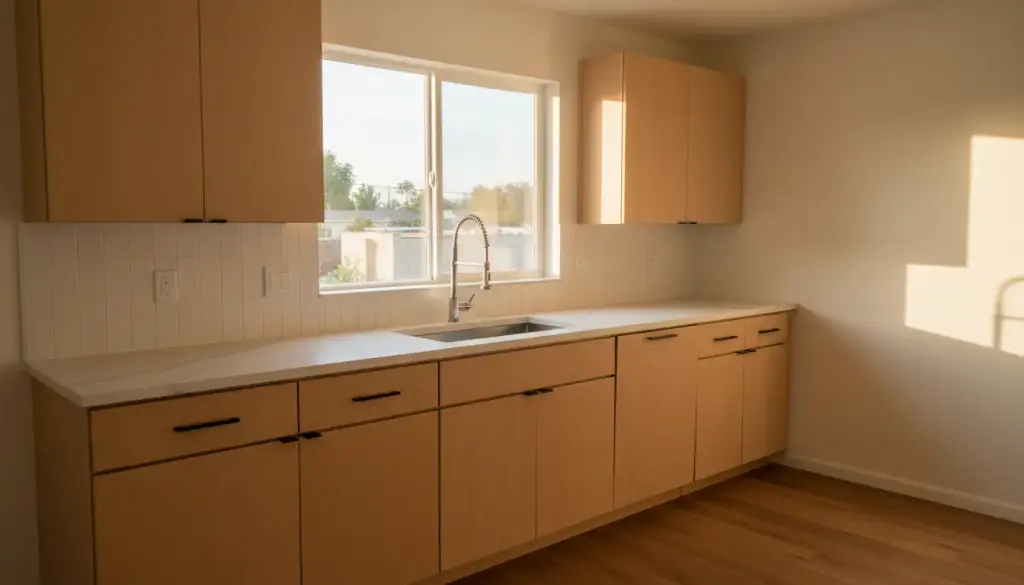
A finished kitchen with pale quartz countertops, light flat-panel cabinets and late-afternoon light over the sink
One schedule for the plumber, the electrician and the carpenter
A kitchen only goes smoothly when the trades arrive in the right order. Demolition comes first, then the plumbers and electricians rough in new lines while the walls are open, with inspections sequenced around what the permit calls for. Only after that do the walls close, the cabinets go in and the finish work begins. In almost every case we apply for the building permits for you, and we keep up with local building code changes so the work is built to the rules that apply now.
As general contractors, our job is to organize the work of several teams on one site. We use site planning, strategizing and communications software, so we know what everyone is doing, all the time, and we report it back to you at every stage. If anything on the original plan has to change, say a cabinet run moves or the appliance you chose needs a different opening, it is discussed with you and waits for your complete approval before we go ahead.
Chapter 03
Countertops, flooring and the final punch list
Cabinets are set and leveled first. Countertops are templated only once the cabinets are in, because the template has to match the room as it really is, not the drawing. Quartz and granite are the two materials most kitchens ask for, and the sink cut-out, seams and backsplash are planned together so the stone is cut once. Flooring is sequenced so it is protected, or laid, at the point where it will not be scratched by the heavy work that comes before it.
The job ends with a walkthrough. We go through the finished kitchen with you, open every drawer and door, run the water and test every outlet, and write down anything that needs another pass before we call it done. To start, call (209) 205-5901 for a free estimate. Your quote is built in quoting software from the materials, the labor, the subcontractors, the size and scope of the room and how long the work will take.
Contractor License 1104136. Fully insured crews and subcontractors. Call (209) 205-5901 for a free estimate.
How the kitchen trades line up
Three trades, one schedule, and your sign-off before anything changes.
This is the typical order of a kitchen. Your own schedule is worked out with you at the consultation. If you are also thinking about the rooms around it, the remodeling overview shows how a whole-house plan is put together.
Your sign-off: the quote, the layout, any change to either, and the final punch list.