Home Additions
Rooms added out or up, drawn from your blueprints and tied into the house you have
Home Additions for Stockton, Sacramento and Tracy houses: planned with your architect's blueprints, permitted, framed and matched to the existing structure.
Chapter 01
Blueprints come first, and the house has to be read before it is extended
Whether you want to build the house out or build it up, an addition begins with the plans. If the project needs an architectural blueprint, get that organized first, and we work directly with drafters and architects and with their technical plans. If your project does not need architectural plans, bring us in right away: it is much easier to see a job through from the beginning than to start in the middle of someone else's work.
Then someone has to read the existing house. Where the new wall meets the old one, what the old foundation is doing, where the roofline can be extended and where the plumbing and wiring already run all shape what an addition can be. We look at those questions at the consultation, so the design on paper is one that the house can actually take.
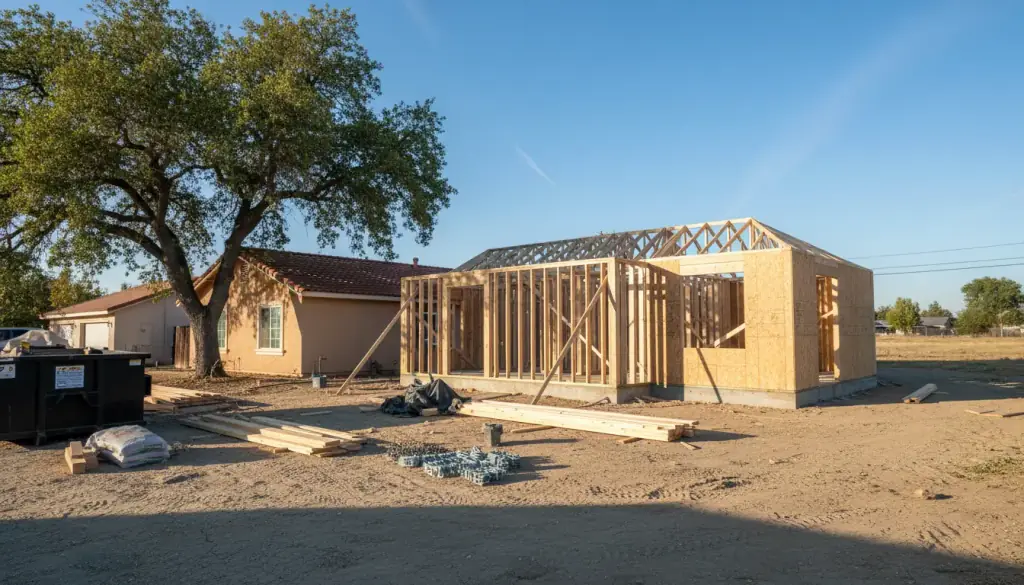
A single-storey addition in new stud framing and roof trusses beside an existing stucco house, under a valley oak
Foundation, framing and the tie-in to what already stands
The new foundation is poured by the concrete contractors and has to meet the old one cleanly. The carpenters then frame the addition and join it to the existing structure, and the plumbers and electricians extend their lines into the new rooms once the frame is closed in. We organize those teams on one schedule, so each one arrives when the last has finished and no one is working around another trade's mess.
In almost every case we apply for the building permits for you, and we stay current on local building code changes. Any change from the plans you approved is discussed with you first and waits for your complete approval. Nothing on the addition shifts without you knowing about it.
Chapter 03
Roof, siding and interior matched to the old house
An addition that looks bolted on is a failure even if it is sound. The roof, the siding and the windows should read as one house, and the inside should flow from the old rooms into the new ones without a visible seam. Our aim is to expand your living space while preserving everything you already like about the house.
When the work is done we walk the finished addition with you, room by room, and fix anything that is not right. If you are thinking about more space in Stockton, Sacramento or Tracy, call (209) 205-5901 for a free consultation, and bring the plans if you have them.
Contractor License 1104136. Fully insured crews and subcontractors. Call (209) 205-5901 for a free estimate.
Plans before framing
Where the new rooms meet the old house.
The architect's lane ends before the concrete contractors start, and the diamond between them is your approval of the plans. The carpenters then run the longest bar, because the tie-in to the existing structure is where an addition is won or lost.
Your sign-off: the quote, the plans, any change to them, and the final walkthrough.
More construction
Other ways to add space.
ADU Construction
Accessory Dwelling Units for a private rental space, an in-law suite or a backyard guest house, from design and permits to construction and final walkthrough.
Custom Homes and New Construction
Full-scale residential and commercial builds: building permits, blueprints, site management and finishing details, with regular updates on progress.
Every service
Remodels, exterior work, interiors and repairs, all run by the same licensed team. Have plans already? Call (209) 205-5901.