ADU Construction
Accessory dwelling units built from the first sketch to the final walkthrough
Accessory Dwelling Units (ADUs) for a private rental space, an in-law suite or a backyard guest house, built by one licensed contractor across Stockton, Sacramento and Tracy.
Chapter 01
A rental, an in-law suite and a guest house are three different briefs
The first question on any ADU is who will live in it, because the answer changes the building. A private rental space needs its own entrance, a clear path from the street or alley, and enough separation that the tenant and the main house both feel private. An in-law suite is usually shaped around ease: a step-free entry, wider doorways, a bathroom close to the bed, and a short walk back to the main house. A backyard guest house can be smaller and simpler, since it only has to work for visitors.
Those choices set the floor plan, the size of the water and power service, and which way the door faces. We settle them at the consultation, before anyone draws a line, so the architect starts from a clear brief instead of guessing. We also walk the lot, because where the sewer, water and electrical lines already run decides a lot of what is practical in a backyard.
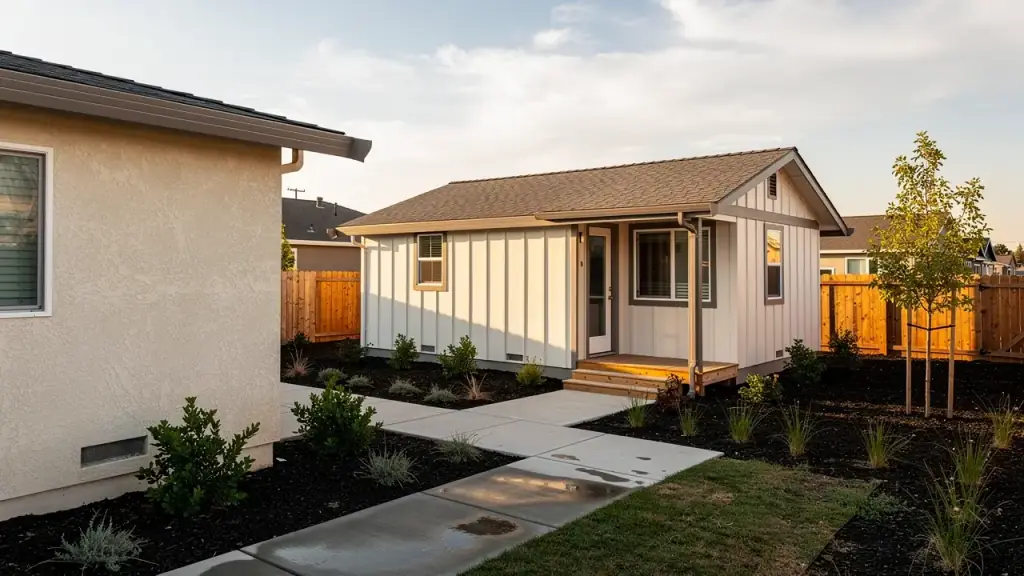
A small detached backyard cottage with board-and-batten siding and a short porch behind a stucco ranch house
Plans, permits and the city's review
An ADU answers to two sets of rules. California sets state rules for accessory units, and the city or county where the lot sits reviews the plans in its own way. Stockton, Sacramento and Tracy do not run their counters identically, so the drawings have to satisfy both layers. We work directly with architects, drafters and engineers, and we stay current on local building code changes so the plans are right the first time they go in.
In almost every case we apply for the building permits for you. The order matters: you approve the quote, then you approve the plans, and only then does anything go in the ground. If a change comes up later, it is discussed with you and waits for your complete approval before we go ahead.
Chapter 03
Build, utility tie-in and the final walkthrough
On site, the concrete contractors form and pour the foundation, the carpenters frame the unit, and the window companies set the openings. The plumbers and electricians rough in once the frame is up, connecting the unit to water, sewer and power, and the inspections happen between those stages. Because we organize all of those teams on one job, the next trade is ready when the last one finishes.
The job ends with a walkthrough. You go through the finished unit with us, room by room, and anything that is not right gets fixed before we call it done. If you are weighing a rental, an in-law suite or a guest house on your lot in Stockton, Sacramento or Tracy, call (209) 205-5901 and talk it through. The estimate is free.
Contractor License 1104136. Fully insured crews and subcontractors. Call (209) 205-5901 for a free estimate.
Four trades, one slab
How a backyard unit lines up on the schedule.
The architect finishes before the concrete is poured, and the plumbers and electricians share the same stretch once the frame is closed in. The diamonds are where you sign off. Your own schedule is worked out with you at the consultation.
Your sign-off: the quote, the plans, any change to them, and the final walkthrough.
More construction
Other jobs we run from the plans onward.
Custom Homes and New Construction
Full-scale residential and commercial builds: building permits, blueprints, site management and finishing details, with regular updates on progress.
Home Additions
More room on the house you already own, planned with your architect's blueprints, permitted, framed and tied into the existing structure.
Every service
Remodels, exterior work, interiors and repairs, all run by the same licensed team. Questions about your lot? Call (209) 205-5901.