Basement Remodeling
Basement remodeling that checks the moisture first and finishes the room second.
Lower levels finished into rooms you use: moisture checked, then framing, lighting, drywall, flooring and trim.
Chapter 01
A basement that is dank and outdated usually has a reason
Your basement does not have to be dank and outdated. Give it a makeover and it becomes an essential part of the house. But a finished basement is only as good as the concrete and the ground around it, so the first step is not a drawing of the new room. It is a look at what the old one is telling us: stains on the slab, a white powdery crust on the walls, a musty smell, a floor that stays cool and damp, or gutters that dump water against the foundation.
If moisture shows up, it gets dealt with before a single wall is framed, because drywall and flooring laid over a damp slab fail quietly and then loudly. Fischer And Associates Urban Development, LLC plans basement remodeling from planning through execution for homeowners in Stockton, Sacramento and Tracy, and the moisture check is written into the plan, not left as a hope.
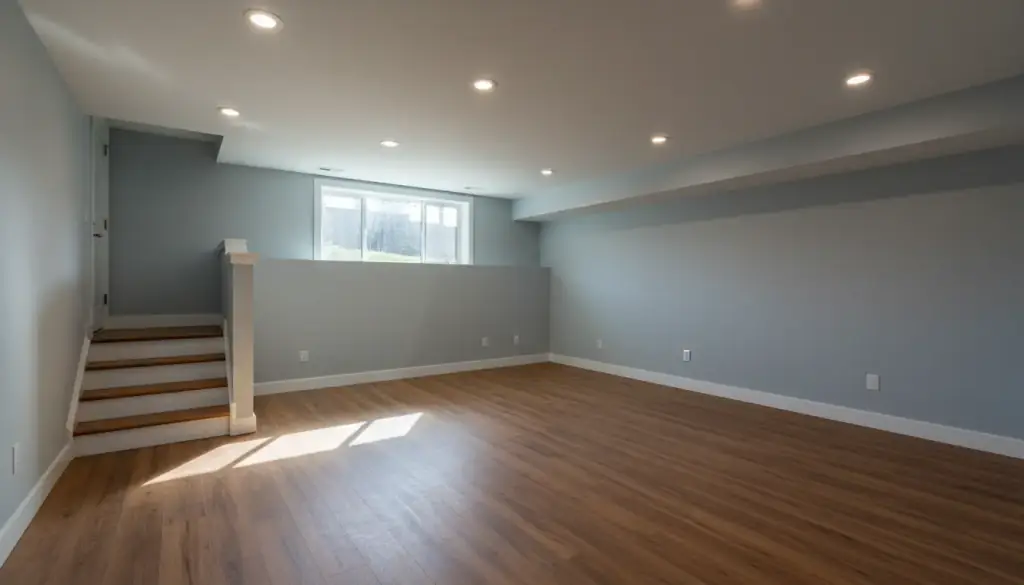
A finished lower-level family room with new plank flooring, recessed lights and a short stair
Egress, stairs and light: the parts that make it a room
A finished lower level is judged on the things you notice every day. A room used for sleeping needs a proper way out, which often means cutting a new window opening in the foundation wall, and that is work for concrete contractors and a window company before the carpenters take over. Stairs need solid footing and clear headroom. Lighting has to do more than a bare bulb, so we plan recessed fixtures and switches before the ceiling is closed.
Our teams work through those steps in a set order, and in almost every case we apply for the building permits for you, since finishing a basement usually changes what the house is used for. We run the job on site planning and communications software, so we know what each team is doing and report it back to you. If something on the plan needs to move, it is discussed with you and gets your complete approval before we go ahead.
Chapter 03
Drywall, flooring, trim and the last walkthrough
With framing, wiring and any plumbing inspected, drywall goes up and gets taped, sanded and painted. Flooring over concrete needs a material that tolerates a cool, slightly humid slab, so plank vinyl and tile are common choices and we talk through them with you before ordering. Baseboards and door casing come last, with the stair trim, so the whole level reads as one finished space instead of a series of patched rooms.
We walk the finished basement with you, check the lights, outlets, doors and the window you now use as an exit, and list anything left to touch up. Our crews and subcontractors are fully insured. If you have a lower level you wish you could use, call (209) 205-5901 for a free estimate. We build the quote from the materials, the labor, the subcontractors, the size and scope and how long the work should take.
Contractor License 1104136. Fully insured crews and subcontractors. Call (209) 205-5901 for a free estimate.
How the basement teams hand off
Concrete and windows first, then framing, then the finishes.
A typical order for a lower level; your own schedule is set at the consultation. A basement often leads to bigger plans, so you may also want to read about home additions or the full remodeling overview.
Your sign-off: the quote, the plans, any change to them, and the final walkthrough.