Planning a home addition: blueprints first, then the contractor
The best additions are decided on paper long before anyone starts framing, and they depend on the old house as much as the new room.
October 15, 2026 · 4 min read
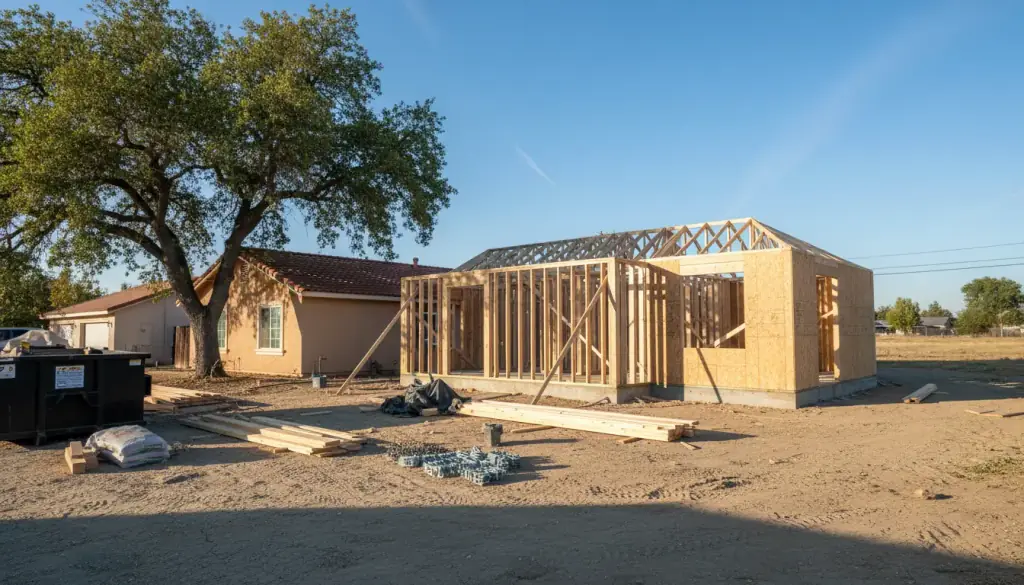
A home addition is one of the biggest projects a homeowner can take on. You're not swapping out a countertop. You're building new space onto a house that was built long ago, to different standards, by different people. That's why the early planning decides so much of how the project turns out. This article covers the order of operations that tends to work best: blueprints first, the general contractor next, and a careful look at where the new meets the old.
Why blueprints come first
If your addition needs an architectural blueprint, get that organized before anything else. Fischer And Associates Urban Development says the same thing in its own advice: for a home addition or new construction that requires architectural plans, it's best to have them in hand first. The company has plenty of experience working directly with drafters and architects, as well as with their technical plans.
There's a practical reason. Plans are where you decide what the addition is: how big, where the doors and windows go, how the roof meets the existing roof, where the plumbing and electrical run. They're also what gets submitted when a permit is needed, and what every trade works from. Changing a line on a drawing costs very little. Changing a wall after it's been framed costs a lot more, in materials and in the time of everyone who has to redo their work.
When to bring in the general contractor
The timing depends on the project. When plans are required, get them done first, then bring in the contractor to work from them. When your project doesn't need architectural plans, Fischer's advice is to get the contractor involved right away. It's much easier and more efficient to see a project through from beginning to end than to start somewhere in the middle of someone else's work.
Many homeowners find a middle path useful: talk to a contractor while the plans are still being drawn. A contractor who knows how things get built can tell you early if a design detail will be awkward, or if a feature will complicate the work. You still let the architect or drafter lead the design. You just add a builder's eye before the drawings are final.
Where the new framing meets the old house
This is the part that separates a good addition from a visible patch. The old house and the new room have to become one building, and a few things make that tricky.
- Floor levels. The new floor has to line up with the old one, or you end up with a step where you don't want one.
- Structure. Opening a wall between old and new means the load that wall carried has to go somewhere. An engineer may be needed to say how.
- Roof lines. The new roof has to join the old roof so water runs off both without finding a way in at the seam.
- Foundation. The new foundation has to be tied to the existing one in a way that accounts for how the old one has settled.
- Utilities. Plumbing, wiring and ductwork have to reach the new space without overloading what's already there.
Older houses add their own surprises. Walls may not be perfectly square. Floors may slope slightly. The framing you uncover may not match what the drawings assumed. None of that stops an addition, but it means the crew needs to measure the house as it really is and be ready to adjust. This is where hands-on experience pays off. Fischer's team acts as both skilled craftspeople and managers of the specialist subcontractors, so the person solving a problem at the joint between old and new also understands the work of the trades around them.
Finishing so it looks like one house
Structure is half the job. The other half is making the addition look like it belongs. That covers siding or stucco that blends with the existing walls, matching window styles, trim profiles that echo the rest of the house, and flooring that carries through without a visible seam. Talk about these details early. They affect the materials you choose and the order of the work.
Permits, estimates and changes
Additions almost always involve the building department. Whether your project needs a permit depends on its size and type, and in almost every case Fischer applies for the proper permits on the client's behalf. The estimate depends on the materials, the labor, the specialist trades, the overall size and scope, and how long the work runs, and a clear set of plans makes every one of those easier to pin down.
Expect questions to come up once work starts. If anything needs to change from the original plan, Fischer gets the client's approval before going ahead, and it reports back at every stage so you always know where the project stands.
Your first step
If you're thinking about an addition in Stockton, Sacramento, Tracy or the surrounding area, call Fischer And Associates Urban Development at (209) 205-5901 or use the contact page. Tell them what you want the new space to do, and whether you already have plans or need to start from scratch. They can tell you where in the process you should begin.
Fischer And Associates Urban Development, LLC, (209) 205-5901
Call (209) 205-5901More articles
Building an ADU in a Stockton backyard: rental, in-law suite, or guest house
The building can look the same in all three cases, but who lives in it changes almost every decision you make.
What a general contractor actually does on a remodel
Behind every finished kitchen or bathroom is a schedule of specialists, and someone has to keep it in order.