Building an ADU in a Stockton backyard: rental, in-law suite, or guest house
The building can look the same in all three cases, but who lives in it changes almost every decision you make.
October 15, 2026 · 4 min read
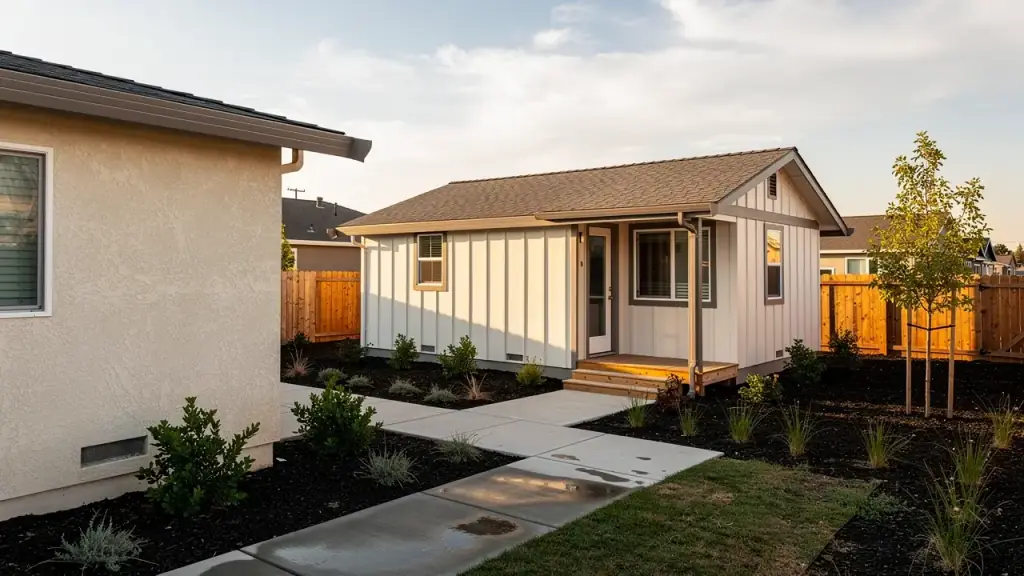
If you own a house in Stockton with room out back, you've probably thought about an accessory dwelling unit, usually called an ADU. It's a second, smaller home on the same lot as your main house. Homeowners build them for three common reasons: a private rental space, an in-law suite, or a backyard guest house. From the street the finished building can look much the same in all three cases. What changes is how you plan the inside, the entrance, and the way the unit relates to the house you already live in.
Rental, in-law suite, or guest house
Start with who will live there, because that answer decides almost every other choice.
A rental unit is built for someone who isn't family. That usually means a private entrance, its own kitchen area, its own bathroom, and some separation from your windows and your yard. Tenants want to feel like they have their own place, and you'll want to feel like you still have yours. Think about where they park, where the trash cans go, and how the path to the front door runs, since a person you may barely know will walk it every day.
An in-law suite is built for someone you know well, often a parent or an adult relative who needs to be close. The details lean toward comfort and ease. Think about a step-free entry, a bathroom with room to move, wide doorways, and a short, well-lit path to the main house. You may want the two homes to feel connected, so a shared patio or a view from your kitchen window to the unit's door can matter more than square footage.
A backyard guest house is the most flexible of the three. It might host visitors a few times a year and serve as a home office or studio the rest of the time. Because the use is looser, the layout can be simpler, but it still needs real plumbing, power, and heating and cooling if you want it to be comfortable. A guest house that's too cold in winter or too hot in a Central Valley summer ends up as expensive storage.
Start with the lot, not the floor plan
Before anyone draws walls, look hard at the lot. Where does the main house sit? Where do the water, sewer, gas and electrical connections run? Is there a mature tree you want to keep, a fence line, a slope, an alley? These things shape where an ADU can go and how it ties into the property, and they're far easier to deal with on paper than after the concrete is poured. Rules about size, placement, and how close a unit can sit to your property lines are set locally, and they differ from one city and one lot to the next. Those details get confirmed during the design and permit stage instead of being guessed at.
From design and permits to the final walkthrough
Fischer And Associates Urban Development builds ADUs and guides homeowners through the whole path, from design and permits to construction and the final walkthrough. Here is how that path generally runs.
- Design. You settle on the size, the layout and the materials, working from plans prepared by a drafter or architect. This is the easiest and least disruptive place to change your mind, because all you're moving is lines on paper.
- Permits. The unit needs approval before work starts. In almost every case, Fischer applies for the building permits for the client, which takes a real chore off your plate.
- Construction. Site work and the foundation come first, then framing, then the plumbing, electrical and heating and cooling trades, then insulation, drywall and finishes. Each trade has to finish its part in the right order.
- Inspections. Work is typically checked at key stages, and a project may not be able to move on until those checks are signed off.
- Final walkthrough. You and your contractor go through the finished unit together, room by room, and note anything that needs another look before the job is called done.
Because an ADU shares a lot with your home, the connections matter as much as the building itself. Utilities, drainage, and how the new structure sits next to your existing house all get planned together instead of one at a time.
Questions to settle before you sign anything
Whatever the unit is for, a few questions are worth answering early. Who will use it, and for how long? Do you want it to feel connected to the main house or private from it? Might you change its use down the road? How much of your yard are you willing to give up? Do you want separate utility service, or is shared service fine? Your answers affect the design, the utility plan, and how the permit application is framed.
It also helps to ask any contractor how changes are handled. At Fischer, if something needs to change from the original plan, the client approves it before the work goes ahead. That matters on an ADU, where a small tweak, like moving a window or adding an outlet, can ripple into the work of other trades. You want to hear about it first, not find it on a later bill.
Talk it through
If you're weighing an ADU for a property in Stockton, Sacramento or Tracy, call Fischer And Associates Urban Development at (209) 205-5901 or use the contact page. Describe your lot and what you want the unit to do, and you can work out the next step together.
Fischer And Associates Urban Development, LLC, (209) 205-5901
Call (209) 205-5901More articles
What a general contractor actually does on a remodel
Behind every finished kitchen or bathroom is a schedule of specialists, and someone has to keep it in order.
How a construction estimate gets built, and why changes get approved first
Five ingredients go into every quote, and knowing them helps you compare bids and keep a project on budget.