Framing and Carpentry
Framing and carpentry for homes and buildings in Stockton, Sacramento and Tracy
The structural frame that holds a building up, and the finish carpentry and wood repair that make it ready to live in.
Chapter 01
A frame is only as good as the wall it leaves behind
Framing is the structural support system of a building: the floor framing, wall studs, headers, roof trusses or rafters, and the sheathing that ties them into one rigid box. Everything that follows hangs from it. Windows are set into its openings, pipes and wire run through it, and drywall is screwed to it. When a wall is out of plumb or a header is undersized, every trade after the framers pays for it.
We take on Framing for commercial and residential work, from the new structure of a home addition or backyard ADU to the rebuild of a wall that has been opened up. The old problems are familiar around the Central Valley: sill plates that sat on damp ground, studs that have taken water, and openings that were cut wider than anyone drew them.
Carpentry is the other half of the same trade. It covers wood structure repair, fabrication and finishing, which in practice means fixing rot, replacing damaged members, and then fitting the trim, casing and doors that people actually see and touch.
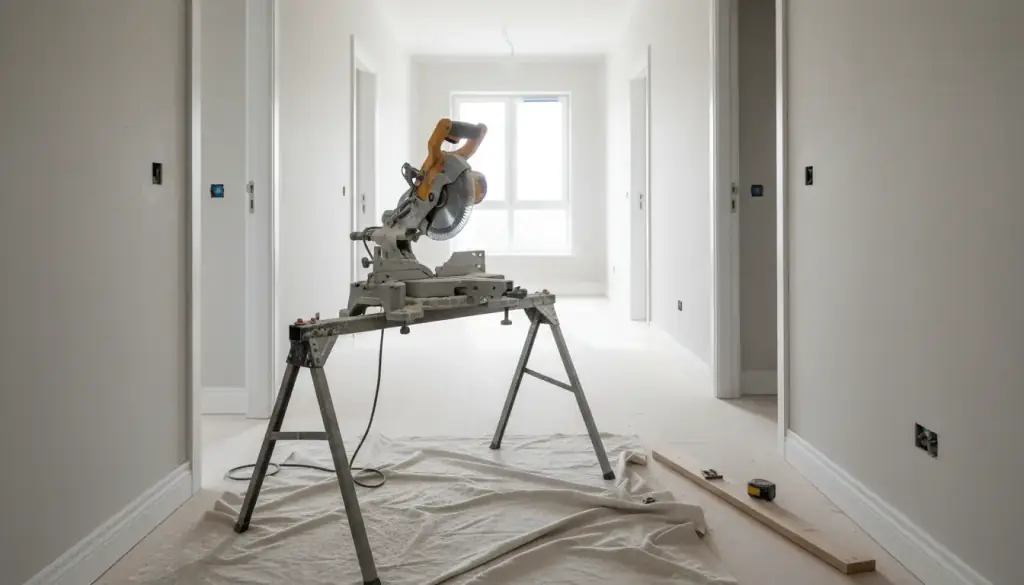
New painted baseboard and door casing fitted in an empty hallway, a miter saw on a stand
How the carpenters are scheduled on a job
Framing never starts on its own. The plans come first, drawn with an architect or drafter and checked by an engineer where the structure calls for it. In almost every case we apply for the building permits for you, and we keep up with local building code changes so the frame is built to what the inspector will look for in Stockton, Sacramento or Tracy.
Then the order matters. Concrete contractors finish the footings or slab, the carpenters frame and sheathe on top of them, and the window companies set units into the rough openings the carpenters left. Plumbers and electricians come in while the walls are still open. We run those hand-offs from one schedule so one team goes straight to the next, and we report back to you at each stage.
If the frame needs to change from the approved plan, because a beam has to move or an opening grows, you hear about it first. Nothing goes ahead without your complete approval.
Chapter 03
Finish carpentry, repairs and what to check
After the frame is closed in, the carpenters come back for the finish work: baseboard, door and window casing, interior doors, shelving, and the small repairs that make a room look finished. Good trim is cut to the wall, not the other way round, so we check the walls for flat and plumb before a single piece of casing goes up.
For a repair, the useful questions are simple. Is the wood soft when you press a screwdriver into it? Is there a stain that has come back after painting? Does a door rub in one corner? Those are signs of moisture or movement, and the cause needs finding before new wood goes in. Walk the job with us, or talk it through on (209) 205-5901.
Contractor License 1104136. Fully insured crews and subcontractors. Call (209) 205-5901 for a free estimate.
Who hands off to whom
The frame goes up between the concrete and the windows.
A typical slice of the schedule, with your own sign-offs marked. The real order and timing for your job are worked out with you at the consultation.
Each diamond is a point where you approve before work moves on. Framing for a home addition is covered with its permits and blueprints on the home additions page.